Custom closets are often misunderstood. Many homeowners assume the process is complicated, disruptive, or overly expensive — when in reality, it’s one of the most straightforward and impactful home upgrades available.
Here’s what actually happens when you invest in a custom closet.
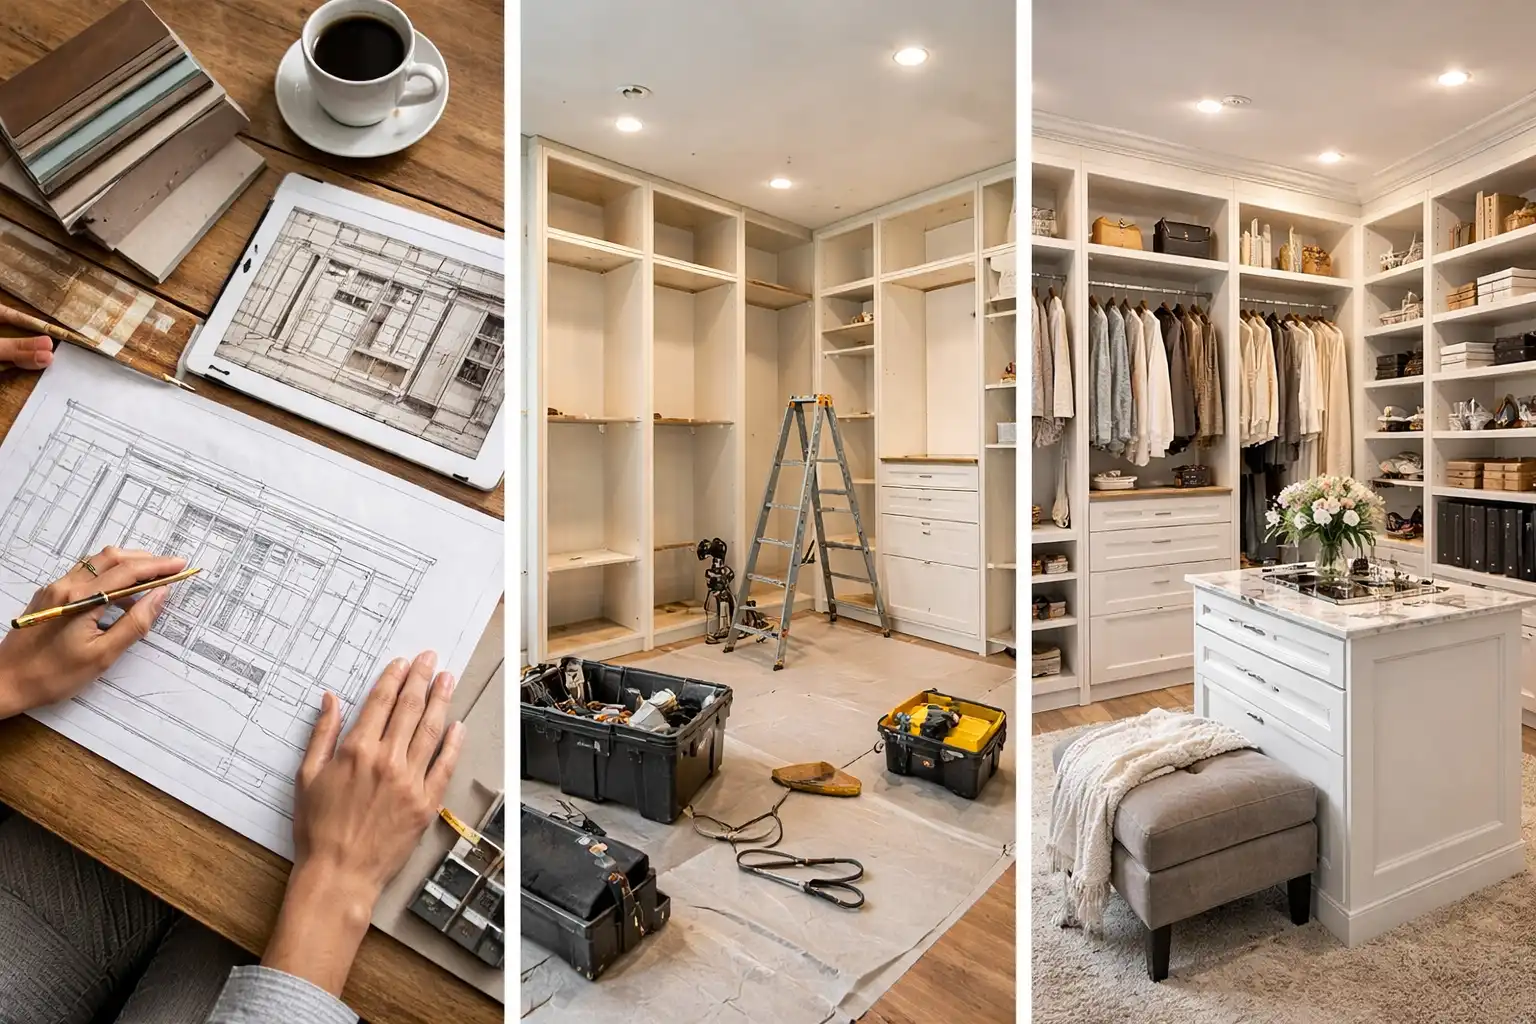
Step 1: Understanding How You Live
Every successful closet project starts with lifestyle analysis, not measurements.
Designers ask questions like:
- How much hanging vs folded storage do you need?
- Do you rotate clothing seasonally?
- Are shoes, accessories, or linens a priority?
This step is critical — because storage should reflect real behavior, not generic layouts.
Step 2: Measuring and Space Planning
Closets are rarely as simple as they appear. Ceiling height, door swing, wall depth, and existing constraints all influence design.
Custom planning ensures:
- Vertical space is fully utilized
- Corners aren’t wasted
- Proportions feel intentional
This is where custom solutions dramatically outperform pre-made systems.
Step 3: Material and Finish Selection
Closets are part of the home — not hidden utilities.
Finishes are selected to:
- Match the interior aesthetic
- Provide durability
- Maintain a clean, built-in look
Step 4: Professional Installation
Installation is precise and efficient. There’s no guesswork, no trimming on site, and no misaligned components.
The result is a closet that feels permanent and architectural.
The Daily Impact
After installation, homeowners often say the same thing:
“I didn’t realize how much stress this removed.”
Mornings become easier. Clutter disappears. The space simply works.
Why Custom Is Worth It
Custom closets don’t just organize belongings — they improve daily life. That’s the real value.